
Project Plan
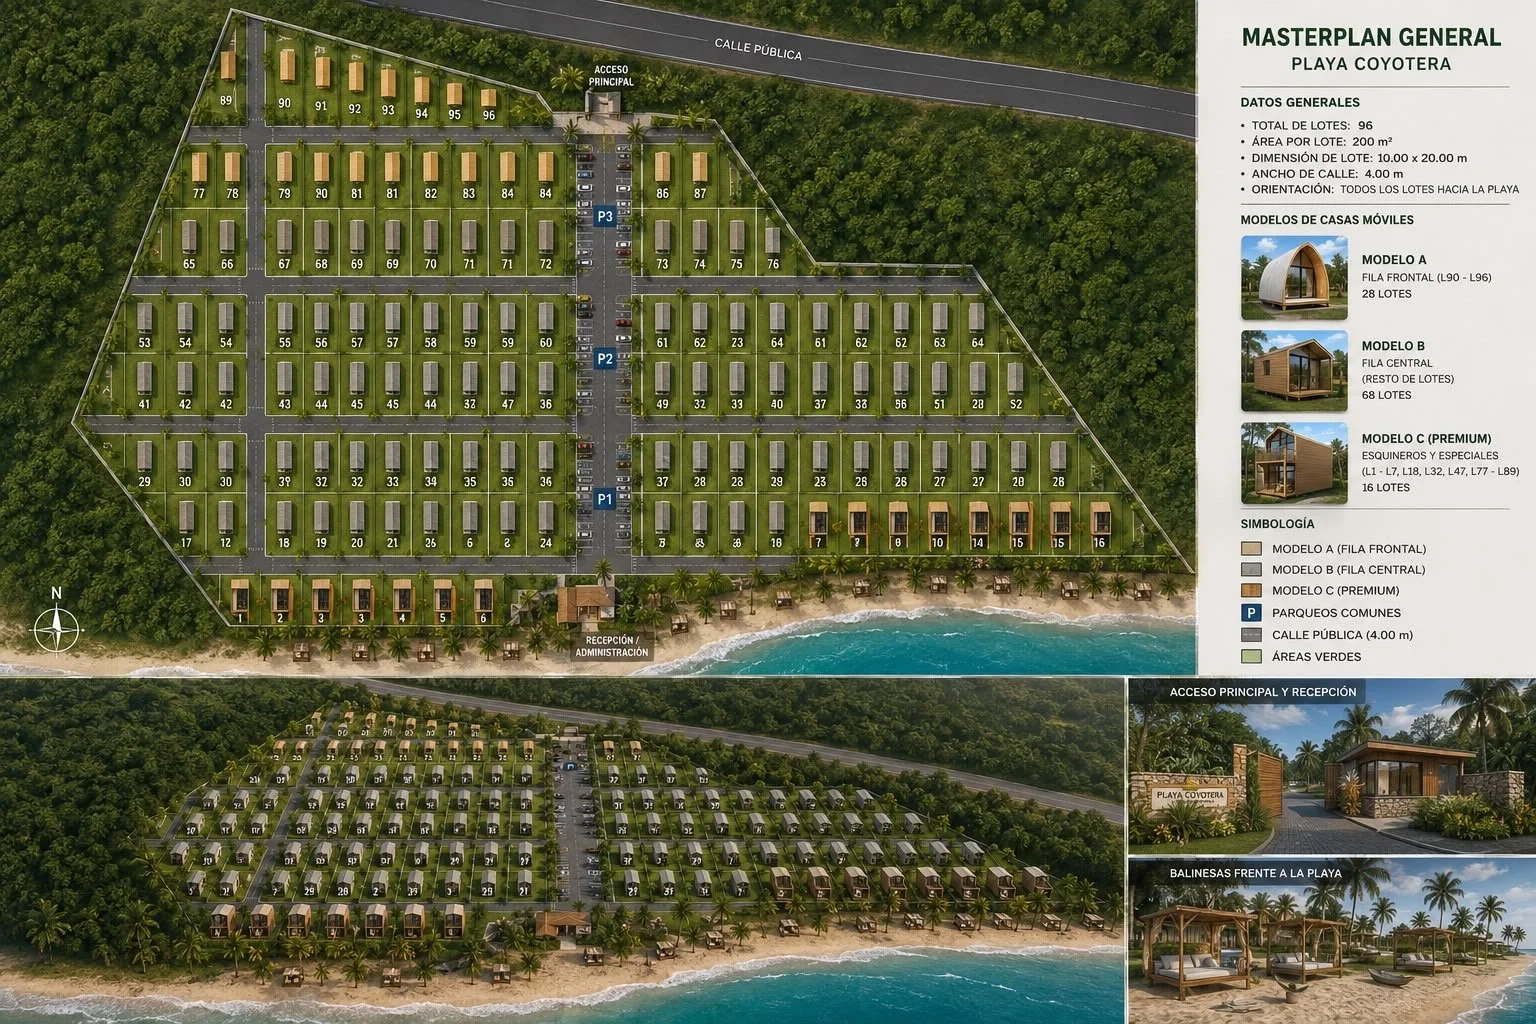
Technical plan of the preliminary design showing the layout of the 96 lots, access roads, and communal parking areas. Each lot has direct street frontage and complies with urban planning regulations.
-
73 Regular lots; 200 m² (~2152 ft.²). All around the development, all with street access.
-
CV1 (Oeste) & CV2 (Este-Centro) - The main access roads to the development.
-
CH1, CH2, CH3, CH4 —
Cross-streets connecting all the rows of lots. -
3 zonas comunes (P1, P2, P3) con 5 espacios c/u + 35 espacios de visita en la franja CV2.
3 Community areas (P1-P3) with 5 spots each (C/U) & 35 visitor spots at the end of CV2.